


$395,000
$405,000
2.5%For more information regarding the value of a property, please contact us for a free consultation.
2612 Poplar Cove DR NW Concord, NC 28027
3 Beds
2 Baths
1,860 SqFt
Key Details
Sold Price $395,000
Property Type Single Family Home
Sub Type Single Family Residence
Listing Status Sold
Purchase Type For Sale
Square Footage 1,860 sqft
Price per Sqft $212
Subdivision Poplar Cove
MLS Listing ID 4401106
Sold Date 11/02/26
Style Transitional
Bedrooms 3
Full Baths 2
HOA Fees $39/ann
HOA Y/N 1
Abv Grd Liv Area 1,860
Year Built 2020
Lot Size 9,583 Sqft
Acres 0.22
Property Sub-Type Single Family Residence
Property Description
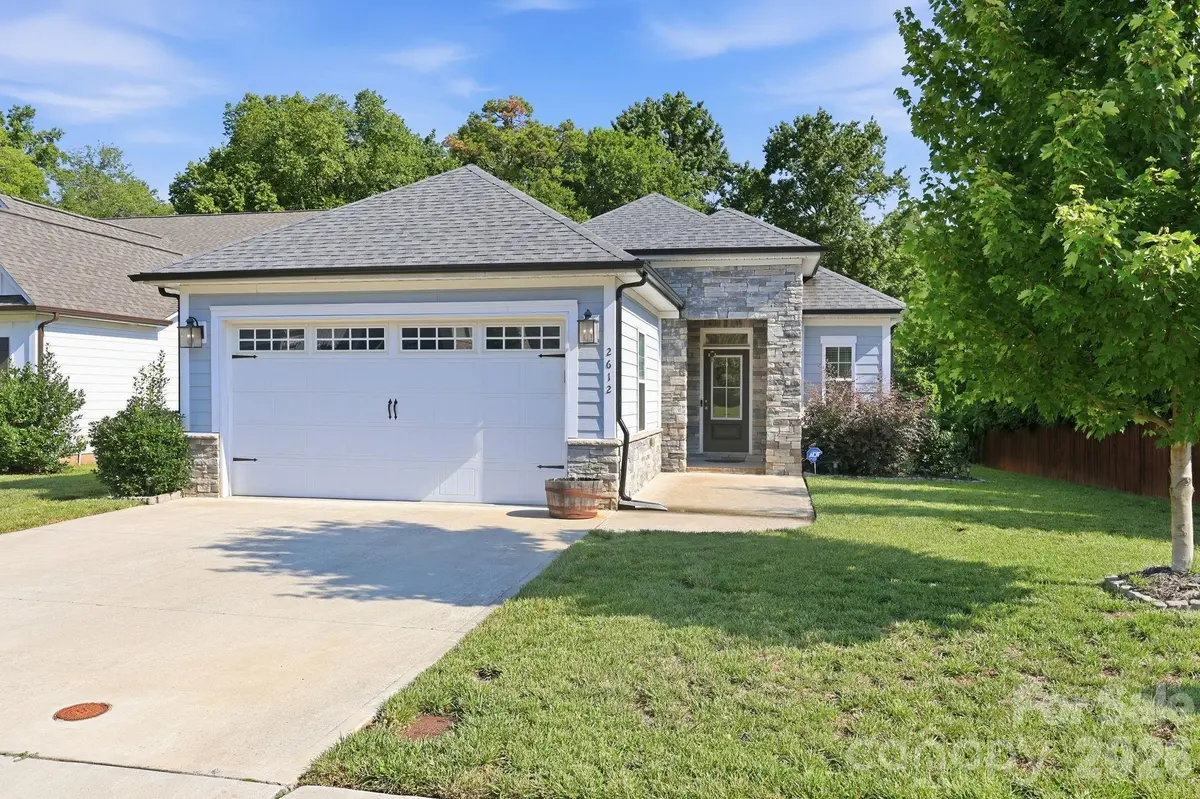
PRICE IMPROVEMENT: Move-in ready and priced to sell, this one story home is the total package. Step into an open Great Room with a cozy gas fireplace, marbled surround and an eating area perfect for everyday meals or entertaining. Brand new hardwood floors and new carpet run throughout. The kitchen is the showstopper. Large center island, marble countertops, white soft-close cabinetry, brushed nickel fixtures and a natural gas hookup should new owner want to switch off electric. A spacious laundry room adds even more storage. The primary suite is a retreat of its own, with a tray ceiling, large walk-in closet, spa-like tiled walk-in shower and direct patio access. Two more bedrooms and a full bath round out this smart, single story layout, plus a two car attached garage. Unwind on the covered back patio with hot tub or get to work in your own workshop/garden shed complete with lights and electricity.
Location
State NC
County Cabarrus
Zoning RC-CD
Rooms
Primary Bedroom Level Main
Main Level Bedrooms 3
Interior
Interior Features Attic Other, Pantry
Heating Heat Pump
Cooling Central Air
Flooring Carpet, Hardwood, Tile
Fireplaces Type Gas, Gas Log, Great Room
Fireplace true
Appliance Dishwasher, Disposal, Dryer, Electric Range, Microwave, Refrigerator, Washer
Laundry Laundry Room
Exterior
Exterior Feature Hot Tub
Garage Spaces 2.0
Community Features Sidewalks
Utilities Available Cable Connected, Electricity Connected, Natural Gas, Phone Connected
Waterfront Description None
Roof Type Architectural Shingle
Street Surface Concrete
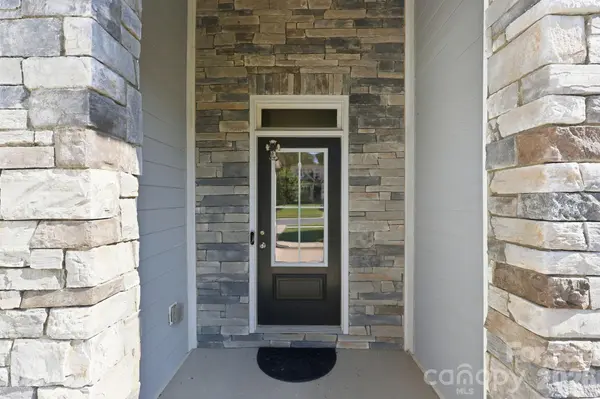
Porch Covered, Front Porch, Rear Porch
Garage true
Building
Foundation Slab
Sewer Public Sewer
Water City
Architectural Style Transitional
Level or Stories One
Structure Type Fiber Cement,Stone Veneer
New Construction false
Schools
Elementary Schools Unspecified
Middle Schools Unspecified
High Schools Unspecified
Others
HOA Name CAMS
Senior Community false
Acceptable Financing Cash, Conventional, FHA, VA Loan
Listing Terms Cash, Conventional, FHA, VA Loan
Special Listing Condition None
Read Less
Want to know what your home might be worth? Contact us for a FREE valuation!

Our team is ready to help you sell your home for the highest possible price ASAP
© 2026 Listings courtesy of Canopy MLS as distributed by MLS GRID. All Rights Reserved.
Bought with Audrey Vandall Henson • NorthGroup Real Estate LLC
NEARBY SCHOOLS & BUSINESSES