
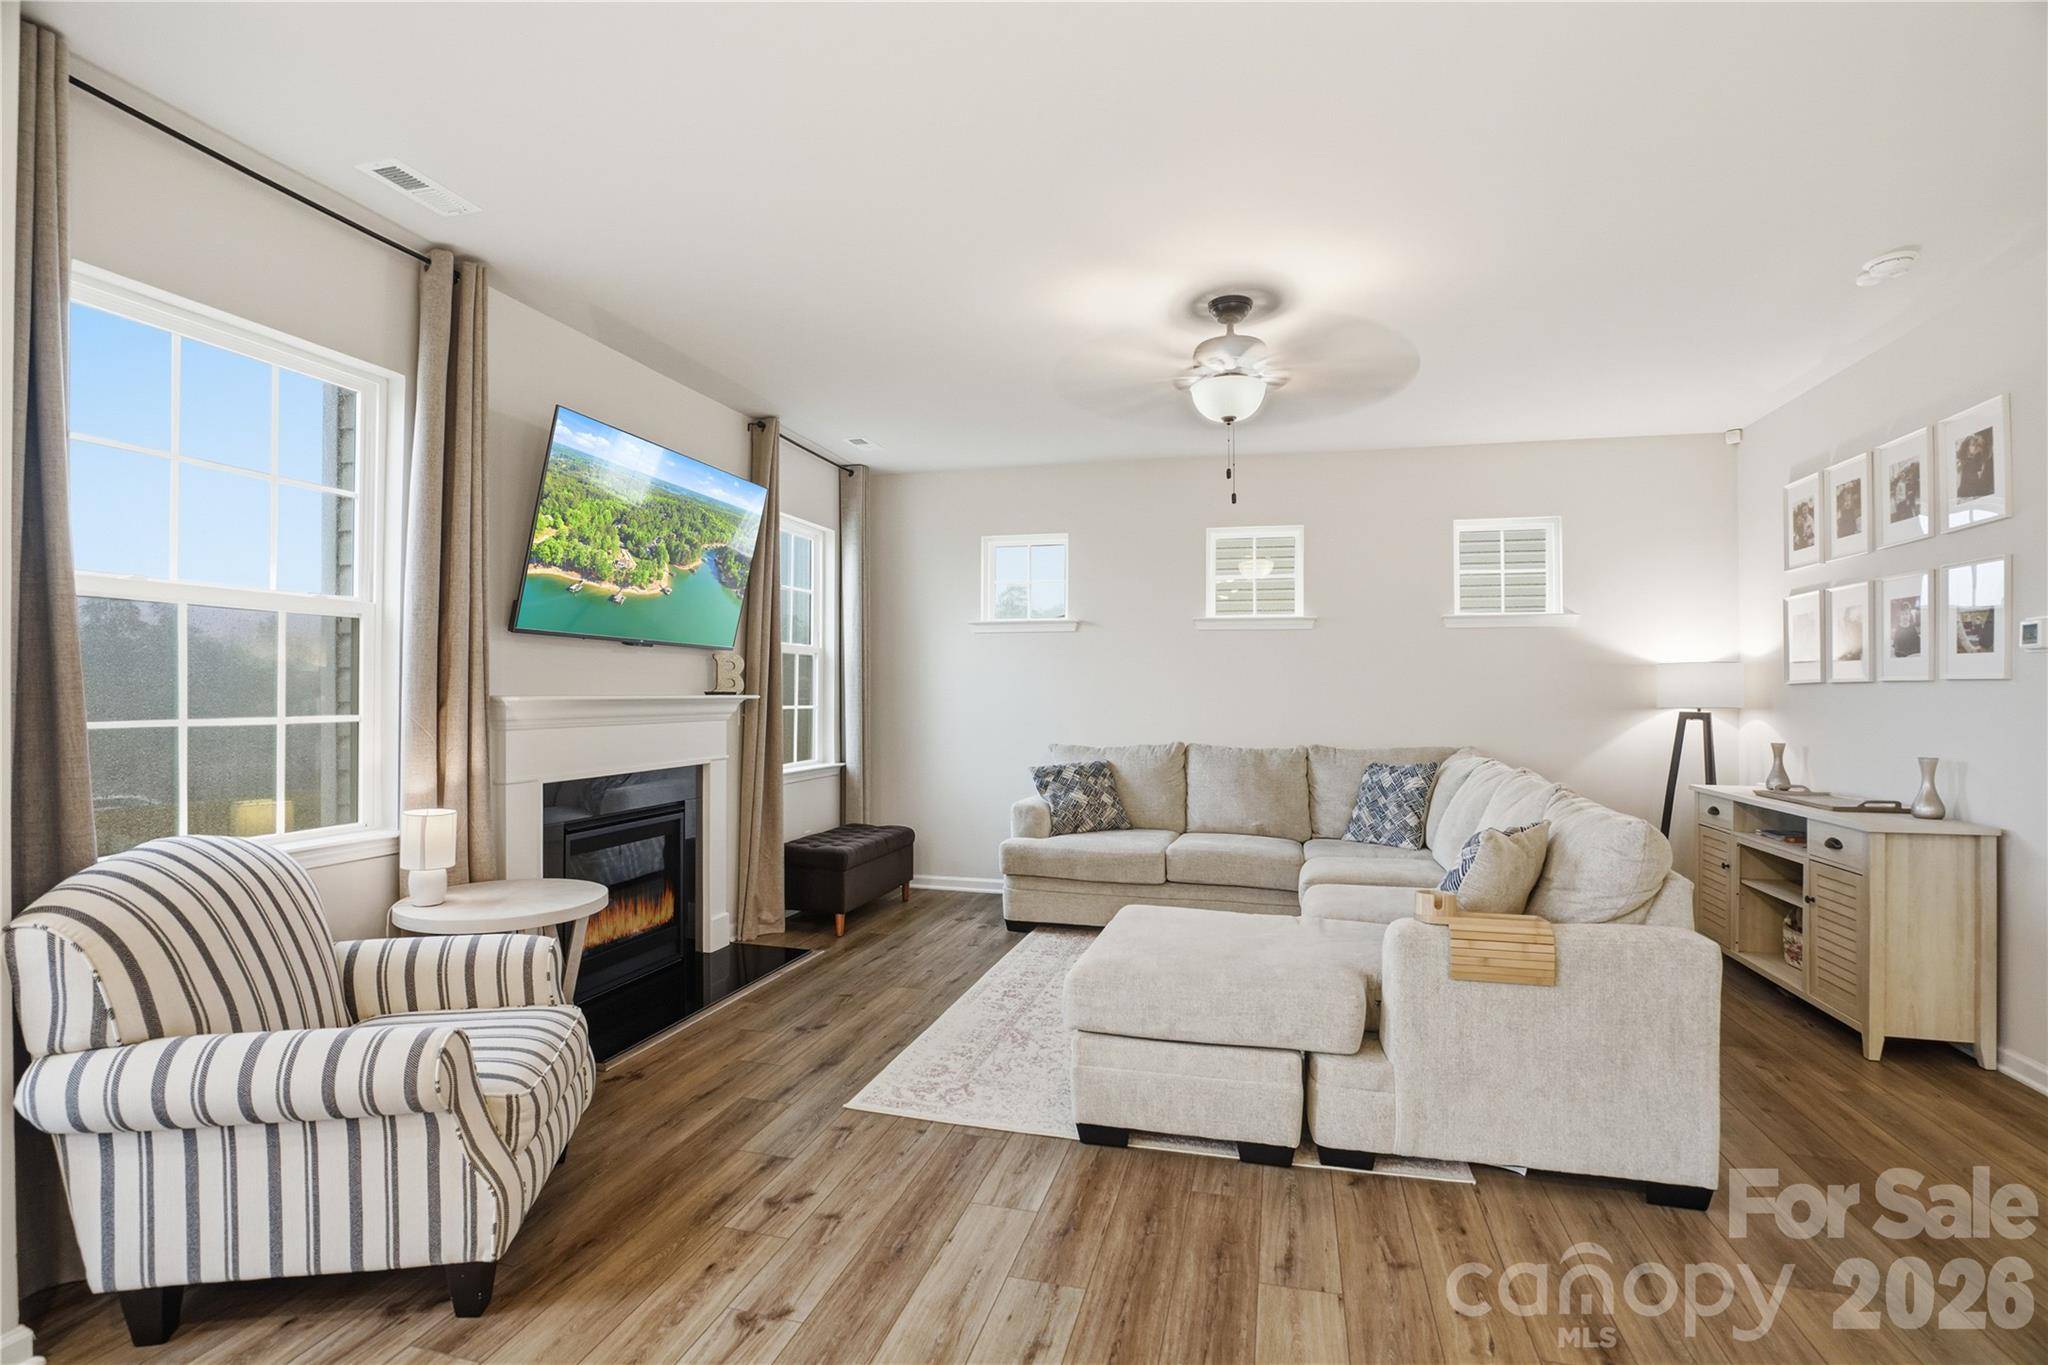
$355,000
$355,000
For more information regarding the value of a property, please contact us for a free consultation.
4525 Clifton Mill LN Maiden, NC 28650
3 Beds
3 Baths
2,052 SqFt
Key Details
Sold Price $355,000
Property Type Single Family Home
Sub Type Single Family Residence
Listing Status Sold
Purchase Type For Sale
Square Footage 2,052 sqft
Price per Sqft $173
Subdivision Shannon Woods
MLS Listing ID 4402079
Bedrooms 3
Full Baths 2
Half Baths 1
HOA Fees $86/qua
Year Built 2023
Lot Size 7,840 Sqft
Property Sub-Type Single Family Residence
Property Description
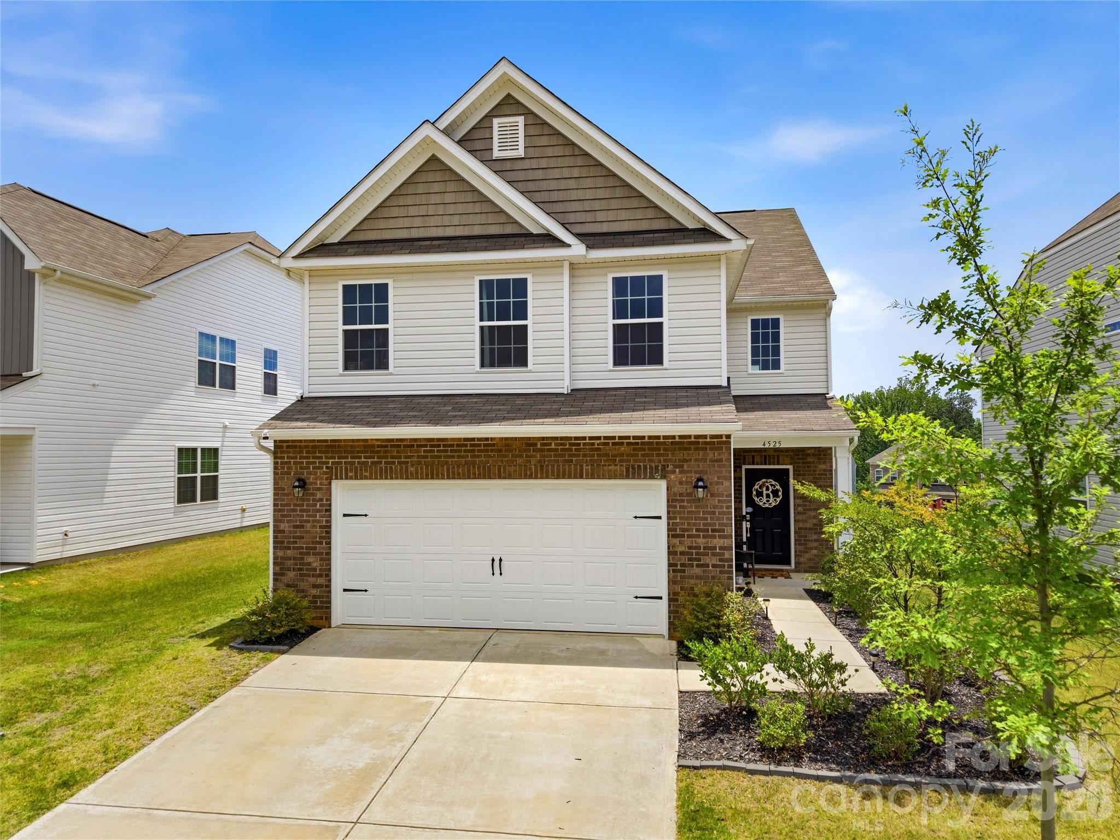
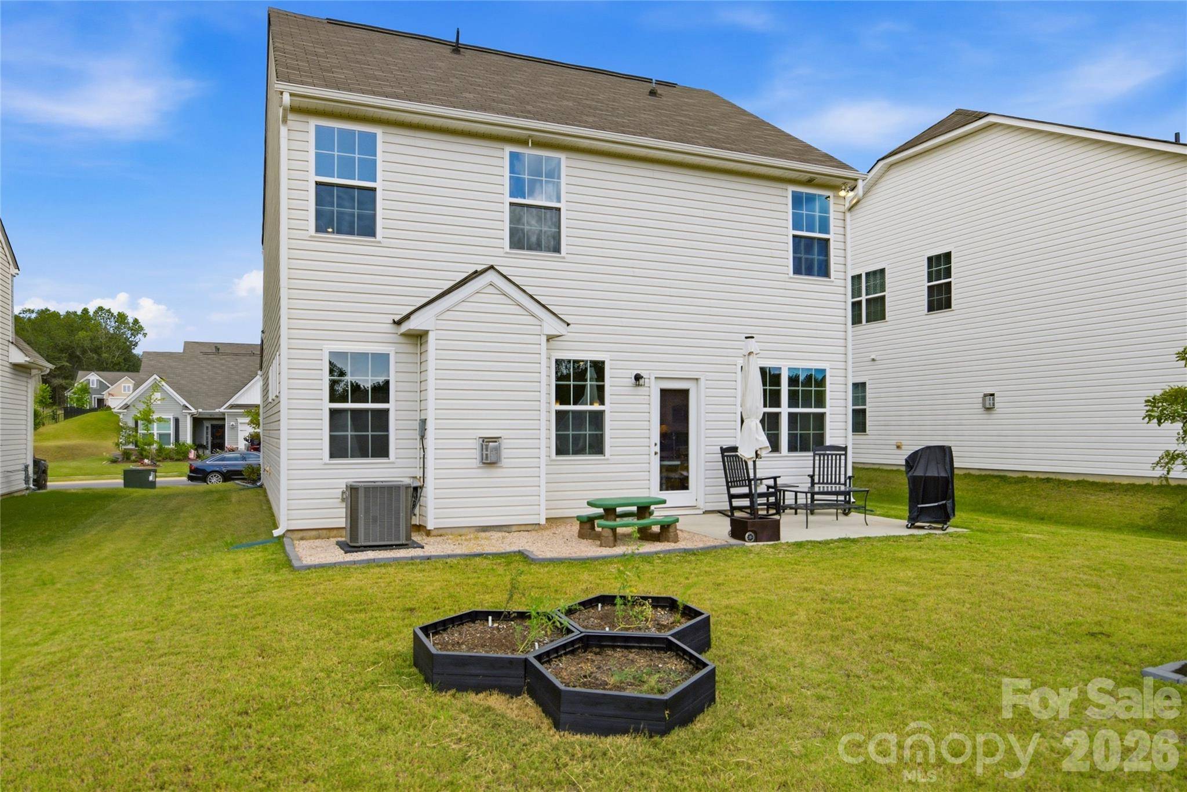
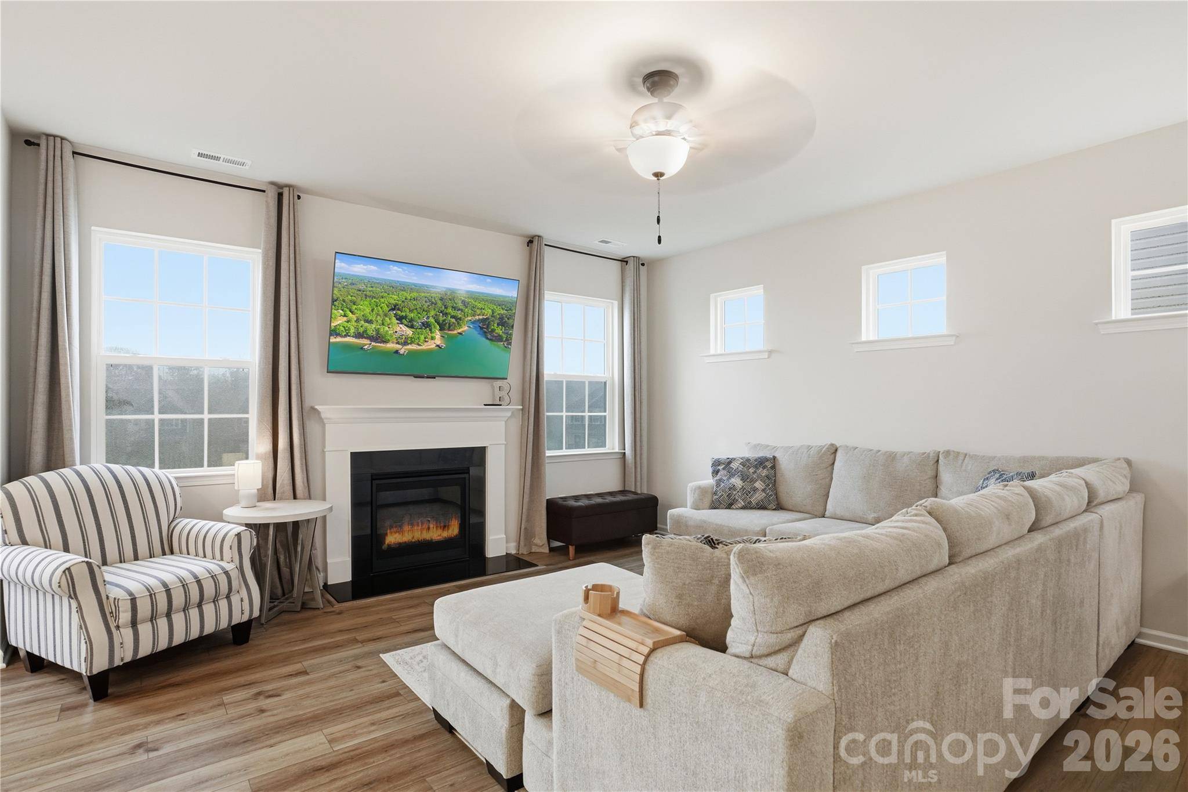
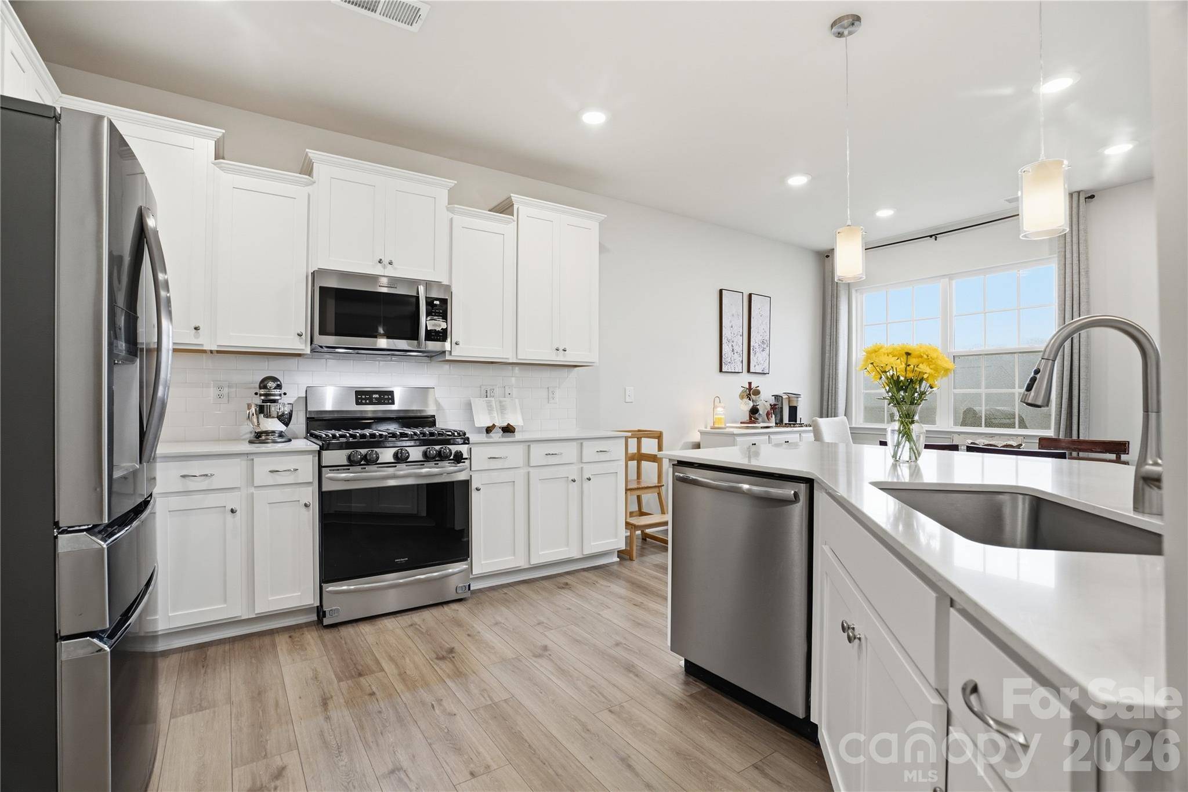
Stop trying to decide between affordable and new. Welcome to 4525 Clifton Mill Lane, a beautifully maintained in the desirable Shannon Woods community of Maiden, NC. Built just three years ago, this home offers the benefits of newer construction while providing the comfort and peace of mind of an established home — including the remaining structural warranty with the builder. Step inside to a bright and inviting open-concept layout designed for today's lifestyle. The kitchen is a true highlight, featuring a light and airy design with beautiful quartz countertops, ample cabinetry, and a seamless flow into the dining area and family room — creating the perfect space for everyday living and entertaining. This thoughtfully designed Bradley floor plan offers 3 bedrooms, 2.5 bathrooms, a spacious loft, and over 2,000 square feet of living space. Upstairs, the versatile loft provides additional space for a home office, playroom, or second living area, while the private owner's suite and secondary bedrooms offer comfort and flexibility. Enjoy the convenience of a two-car garage, a low-maintenance lifestyle, and the amenities of Shannon Woods, including a community pool, clubhouse, and fitness center. Located in Maiden with easy access to Hickory, Lake Norman, and Charlotte, this home offers the perfect combination of modern features, community living, and location. If you've been searching for a newer home without the wait, 4525 Clifton Mill Lane is an opportunity you won't want to miss. 1% credit towards buyers closing costs available with preferred lender.
Location
State NC
County Catawba
Zoning R
Interior
Heating Forced Air, Natural Gas
Cooling Ceiling Fan(s), Central Air
Fireplaces Type Gas, Living Room
Laundry Laundry Room
Exterior
Garage Spaces 2.0
Community Features Clubhouse, Fitness Center, Outdoor Pool, Playground, Sidewalks
Utilities Available Cable Available, Electricity Connected, Natural Gas, Wired Internet Available
Roof Type Architectural Shingle
Building
Foundation Slab
Builder Name Lennar Homes
Sewer Public Sewer
Water City
Structure Type Stone,Vinyl
New Construction false
Schools
Elementary Schools Balls Creek
Middle Schools Mill Creek
High Schools Bandys
Others
Acceptable Financing Cash, Conventional, FHA, USDA Loan, VA Loan
Listing Terms Cash, Conventional, FHA, USDA Loan, VA Loan
Special Listing Condition None
Read Less
Want to know what your home might be worth? Contact us for a FREE valuation!

Our team is ready to help you sell your home for the highest possible price ASAP
© 2026 Listings courtesy of Canopy MLS as distributed by MLS GRID. All Rights Reserved.
Bought with Amy Lawing • Helen Adams Realty
NEARBY SCHOOLS & BUSINESSES